

Intentional Spaces
Intentional Design for Everyday Living
When buying a new home, planning your space comes down to something surprisingly simple: defining the purpose of each room, how it will function, and what you want it to achieve.
It is easy to design rooms that look beautiful but don’t support the way you live, When spaces aren’t planned around your daily routines, they often end up underused, lacking flow, or simply not working as intended.
By considering how you use your home every day, you can create spaces that are both practical and beautiful, improving comfort, functionality and the overall enjoyment of your home.
The Power of a Rough Floor Plan Sketch
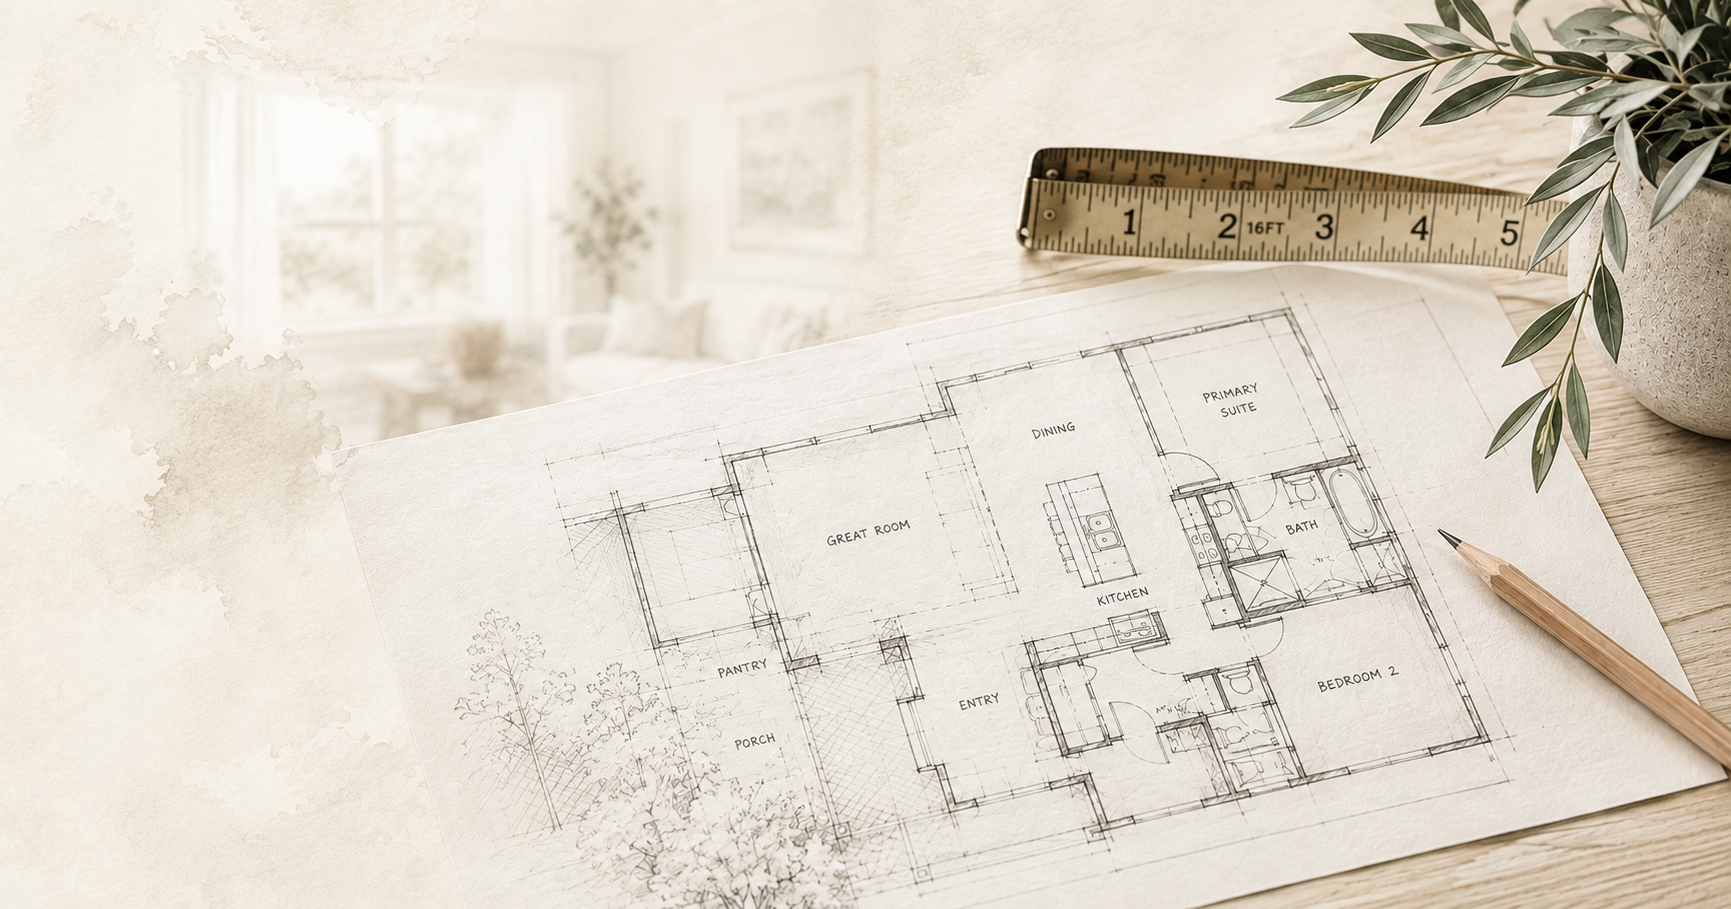
A simple floor plan sketch is one of the most valuable tools when designing your home. It encourages you to think beyond where furniture will sit and instead consider how you move through each space every day.
For many households, the kitchen and dining area naturally become the heart of the home. It is a place for cooking, gathering, entertaining and creating memories. Understanding how you live within your home allows you to design spaces that feel balanced, functional and effortlessly connected.
The following will assist you with your intentional space planning.
Maintain balance in every room. Avoid overcrowding a space with too much furniture, as tightly packed layouts can make a room feel cramped, restrict movement, and reduce its functionality.
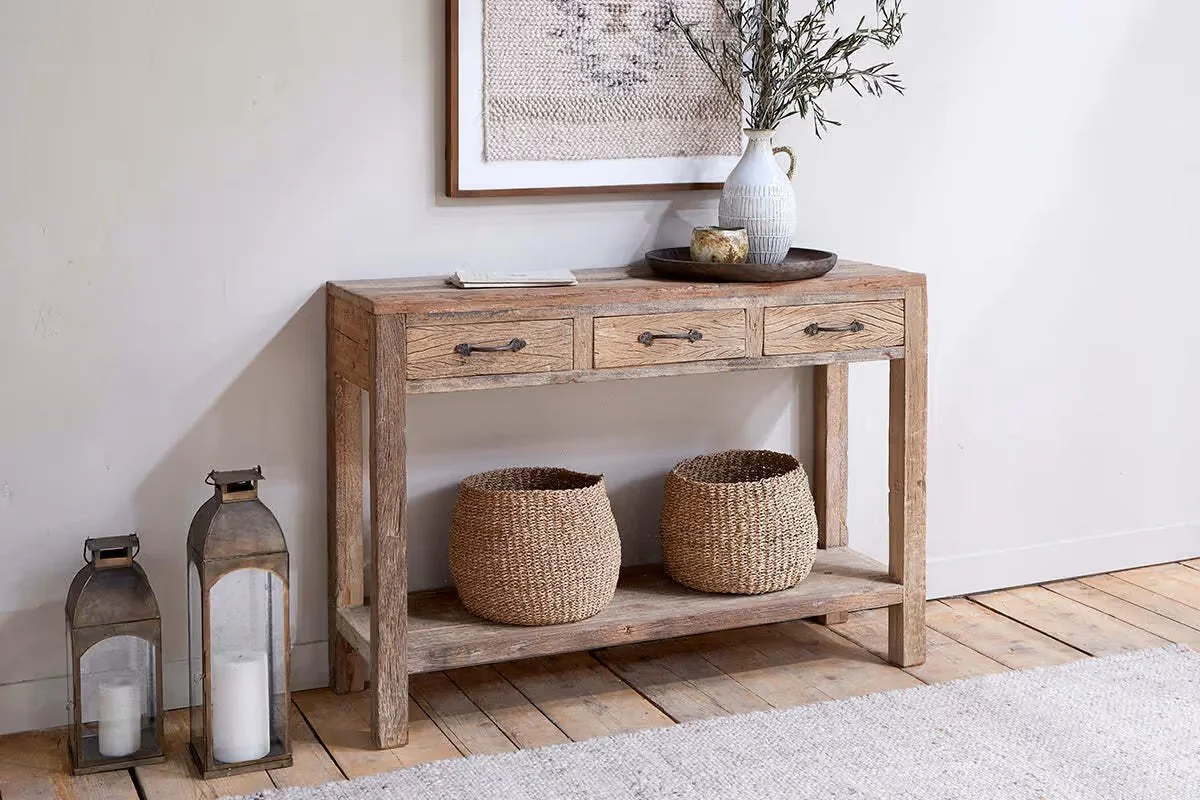
Think beyond traditional room layouts. Especially when downsizing, don’t assume every piece of furniture has to remain in its original room. A chair, console table or side table may work beautifully in a hallway, landing, bedroom or dining area.
Start with a rough floor plan sketch. Mapping out your furniture before moving it helps you visualise the space, make informed decisions, and create a layout that flows naturally.
ROOM LAYOUTS
Please click on the image to view productPrioritise function before aesthetics. A beautifully designed room should also support the way you live. Consider how you move through the space and ensure there is enough room for everyday activities.
Leave space to breathe. Negative space is just as important as the furniture itself. Allowing room around key pieces creates a calmer, more balanced interior that feels larger and more inviting.
Consider natural light. Position seating, desks and reading areas where they can benefit from daylight, and avoid placing large furniture where it blocks windows or natural light.
Think about the view. Arrange furniture to make the most of your room’s best feature, whether that’s a fireplace, garden, bay window or beautiful artwork.
Plan clear pathways. Ensure there is enough space to move comfortably through each room without having to navigate around furniture.
Design around your lifestyle. Consider how you use the room every day. Do you entertain often? Need space for children or pets? Work from home? Your layout should support these activities.
Create conversation areas. Position seating so people naturally face one another, making the room feel more welcoming and encouraging connection.
Measure before you move. Always measure your furniture and doorways before committing to a layout. It can save time, effort and costly mistakes.
Use multifunctional furniture. Especially in smaller homes, choose pieces that offer hidden storage or serve more than one purpose to maximise space.
Think vertically. Don’t overlook walls. Shelving, artwork and cabinetry can add storage and visual interest without taking up valuable floor space.
FOCAL POINT
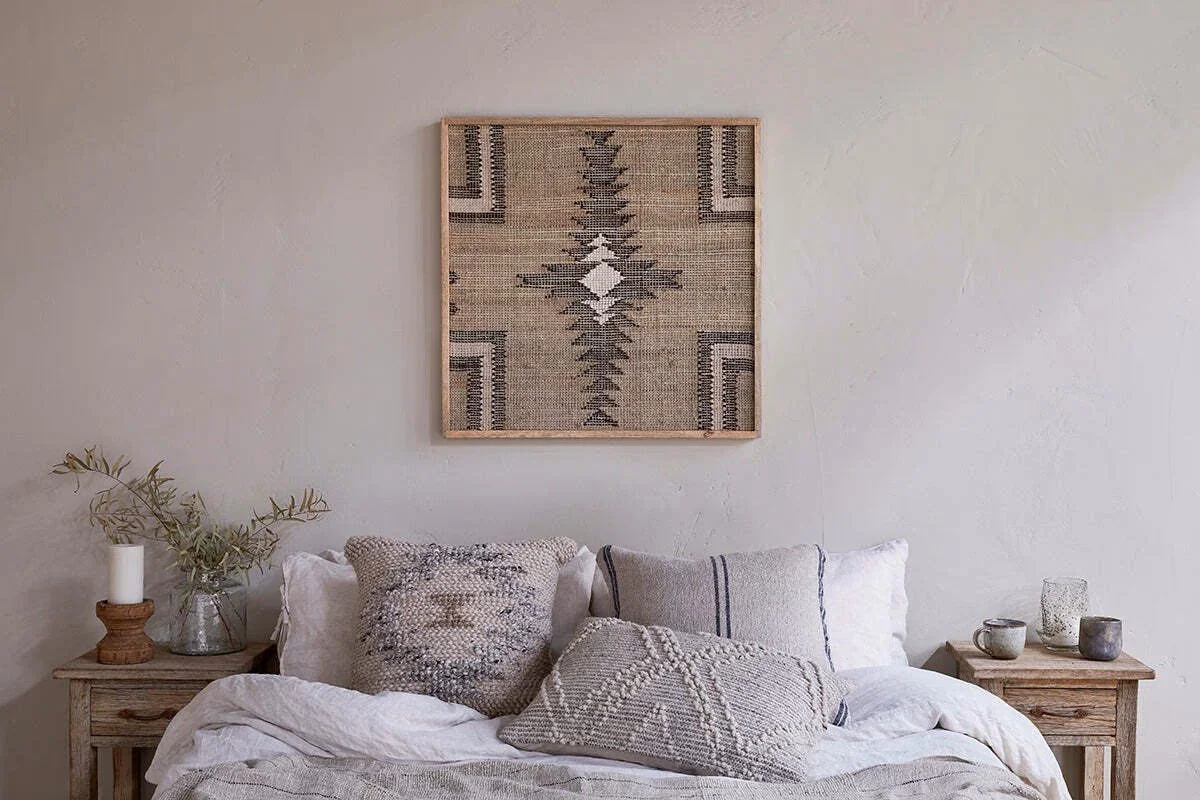
Please click on the image to view productAllow room for future changes. Your home should be able to adapt as your needs evolve, whether that’s a growing family, working from home or downsizing.
Layer your lighting. Plan for a mix of ambient, task and accent lighting to create a space that feels warm, functional and inviting at any time of day.
Choose a focal point. Every room benefits from having one feature that naturally draws the eye, whether it’s a statement piece of artwork, a fireplace or a beautifully styled bed.
Don’t rush the process. Living in a space before making major decisions can help you understand how you naturally use each room and where improvements are needed.
Design for the life you live, not the life you imagine. Create rooms that support your daily routines and make everyday living easier, rather than following trends that don’t suit your lifestyle.